
Open House Wed, Nov 11th 01:00 PM - 06:00 PM - Views - New Construction
Address
561 Se 12th Place # 21, North Bend, WA
Price
$ 1,537,995
Property Attributes
- ID#2517791
- TypeSingle Family
- CountyKING
- CityNorth Bend
- AreaEast of Lake Sammamish
- NeighborhoodNorth Bend
- Zip98045
- StyleCraftsman
- Year Built2026
- Price$ 1,537,995
- Bedrooms5
- Full Bathrooms3
- Half Bathrooms0
- Sqr Footage3432
- Lot Size0.2227 Acres
Data Source:
Northwest Multiple Listing Service (NWMLS)
Property Description
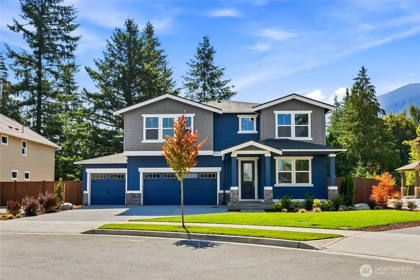
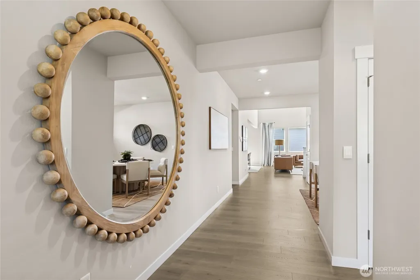
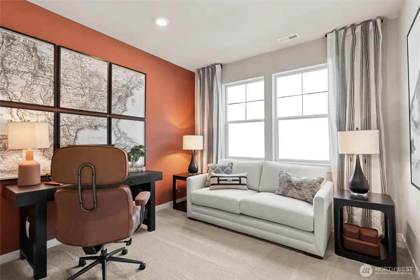
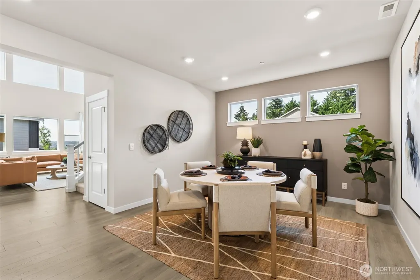
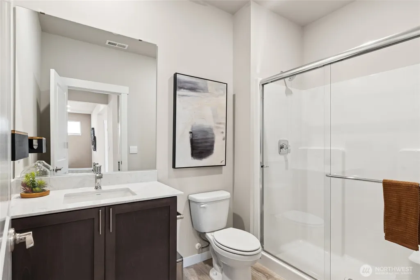
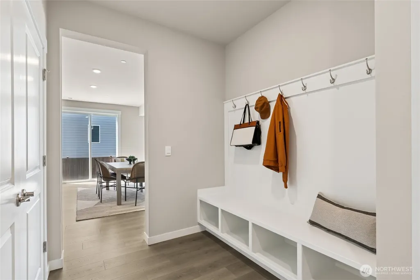
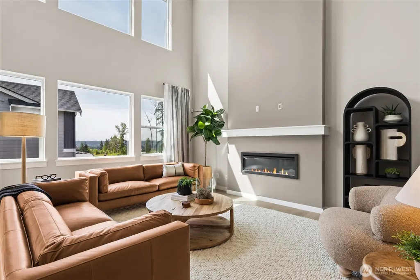
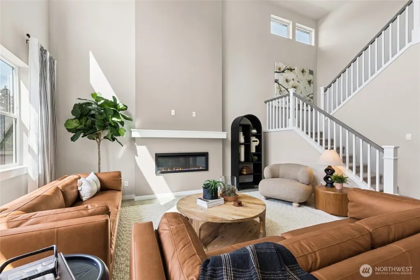
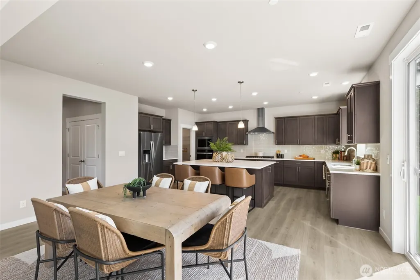
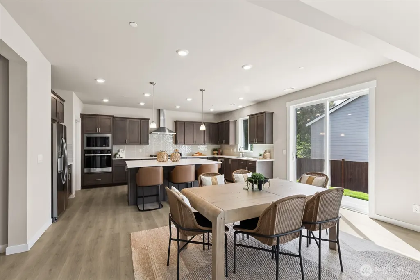
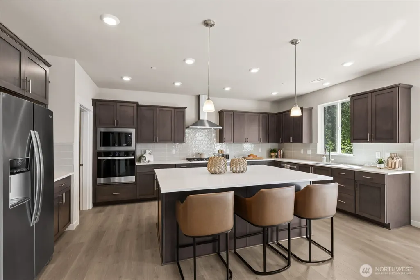
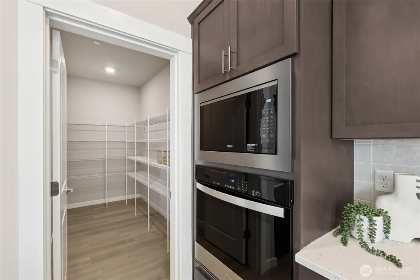
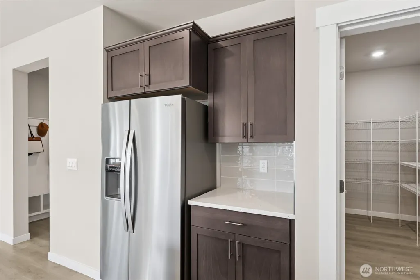
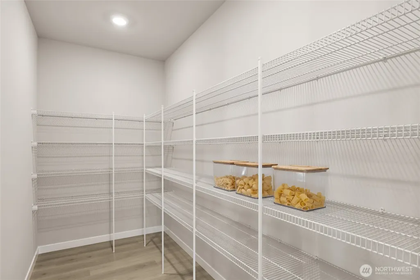
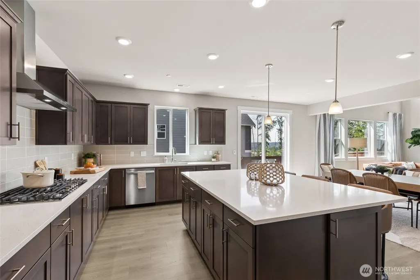
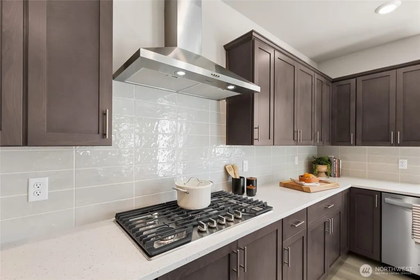
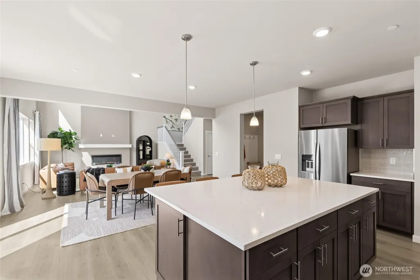
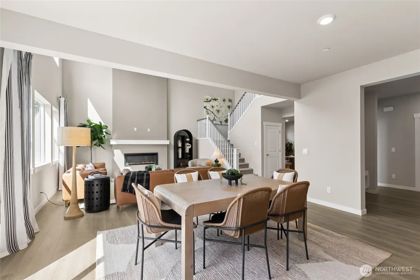
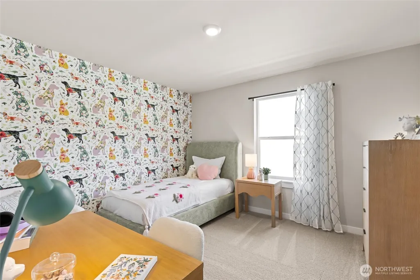
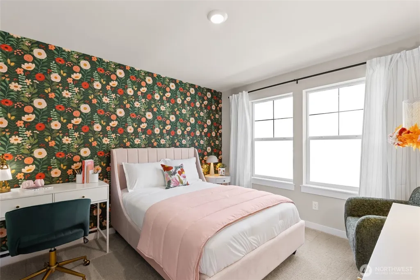
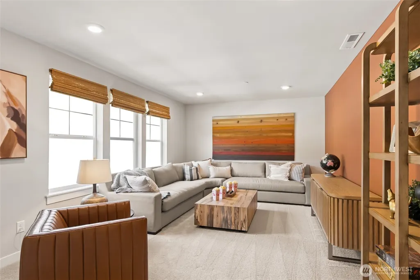
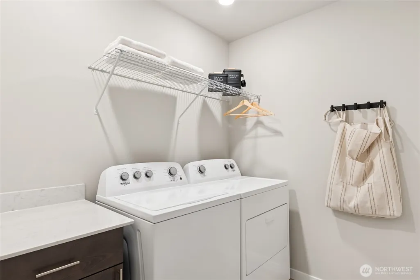
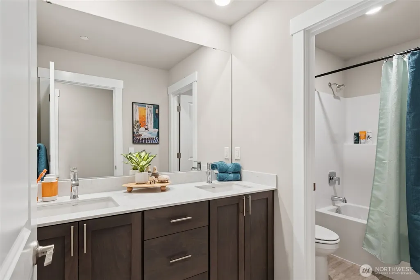
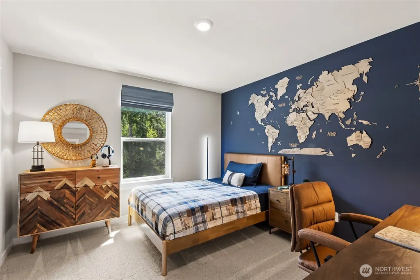
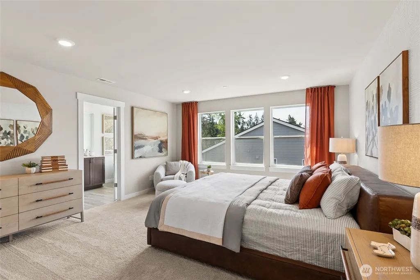
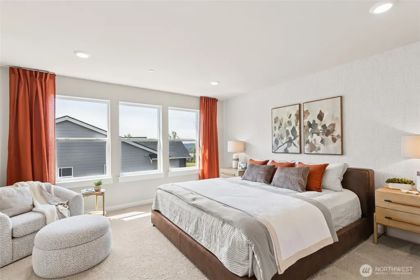
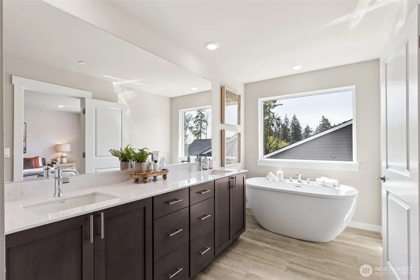
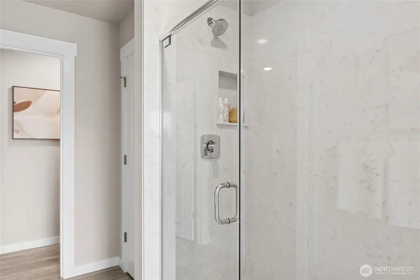
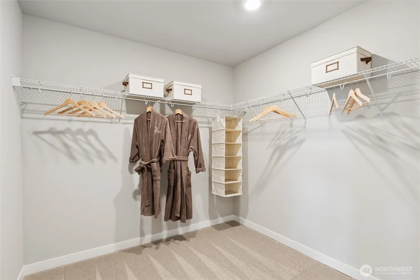
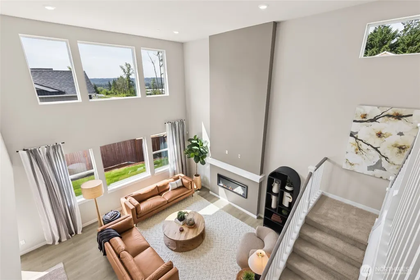
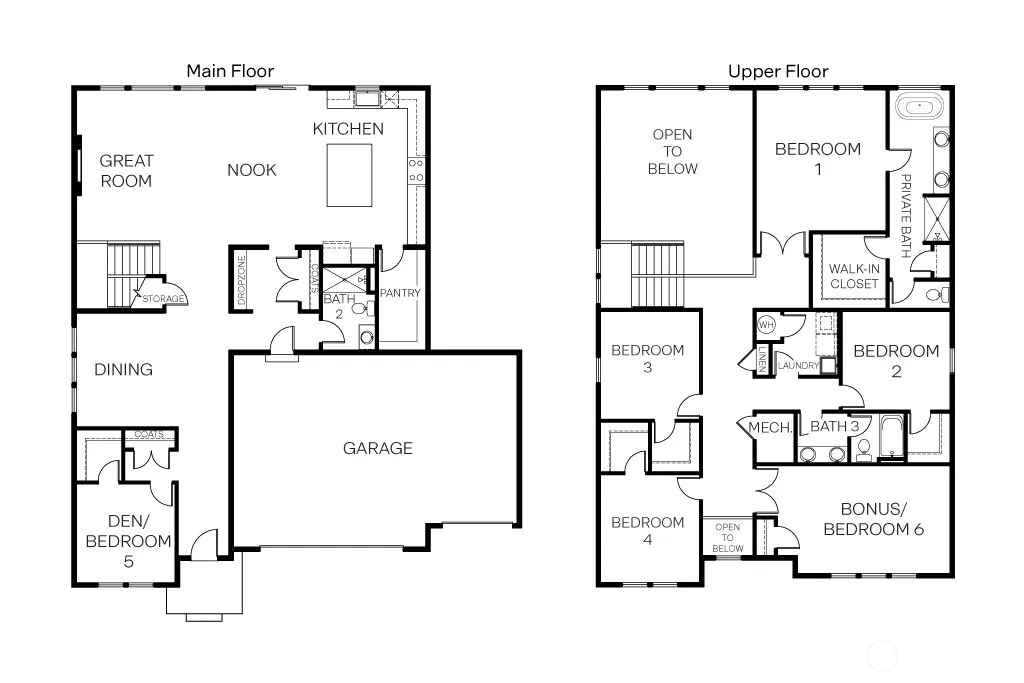
It's a great time to secure your brand-new home! Builder Buyer Bonus and "Below Market" interest rate, plus 2/1 buy down options w/ preferred lender to qualified buyers while funds exist! The FINAL Caslon at Harrison Court at Harrison Court by America’s #1 Builder D.R. Horton offers the perfect blend of space, functionality, and Northwest beauty. Builder 1-2-10 Year Warranty included! This expansive 6-bedroom, 3,400+ sq. ft. home is designed for modern living, featuring a main-floor bedroom ideal for guests or a home office, and an open-concept layout that flows seamlessly into a bright two-story great room. The gourmet kitchen shines with a large island, walk-in pantry, and abundant counter space—perfect for everyday living and entertaining. Upstairs, enjoy generously sized bedrooms, a convenient laundry room, and a luxurious primary suite with a spa-like bath and walk-in closet. This homesite provides privacy with a south facing backyard facing Rattlesnake and incredible views from the bonus room facing north towards Mt. Si. Set against breathtaking mountain views, this new construction community combines comfort, style, and room to grow. Buyers must register their broker on site at their first visit, including open houses.
| Elementary School | Middle School | High School |
|---|---|---|
| North Bend Elem | Twin Falls Mid | Mount Si High |
| Price History | |
|---|---|
| 5/4/2026 | Listed $1,574,995 |
| 10/9/2026 | 5$1,499,995 |
General Features
| Living Area | 3432 |
|---|---|
| Sewer | Sewer Connected |
| Heating | 90%+ High Efficiency,Forced Air,Heat Pump |
| Cooling | Heat Pump |
| Possession | Closing |
| Roof | Composition |
| Appliances | Dishwasher,Disposal,Microwave,Stove(s)/Range(s) |
| HOA Fee | 85 |
| Association Fee Includes | Common Area Maintenance |
| Architectural Style | Craftsman |
| Security Features | Fully Fenced |
| Year Built | 2026 |
| View | Mountains |
| Topography | Partial Slope |
| Levels | Two |
| Unit Number | 21 |
| Property Subtype | Single Family Residence |
| Tax Year | 2026 |
| Community Features | CCRs |
| Building Name | Harrison Court |
| Assoc Fee Paid Per | Monthly |
| County | King |
| New Construction | Yes |
| Property Type | Residential |
| HOA | Yes |
| Attached Garage | Yes |
| Subdivision Name | North Bend |
| Garage Y/N | Yes |
| Full Baths | 2 |
| Special Listing Conditions | None |
| Status | Active |
| Directions | I-90 Exit 31.Circle 3rd exit toWA-202 W/N Bend Blvd N/Bendigo Blvd S. Right,W Park St. Onto E North Bend Way. 1st exit to SE Cedar Falls Way. Right 424th Ave SE/Maloney Grove Ave SE. Right to SE St. |
| High School | Mount Si High |
| City | North Bend |
| Entry Location | Main |
| Senior Community Y/N | No |
| High School District | Snoqualmie Valley |
| MLS Area | 540 - East of Lake Sammamish |
| Lot Size Units | Square Feet |
| Lot Size Square Feet | 9701 |
| Carport Y/N | No |
| Listing Terms | Cash,Conventional,FHA,VA Loan |
| Elementary School | North Bend Elem |
| Land Lease Y/N | No |
| Middle/Junior High School | Twin Falls Mid |
| Property Condition | Very Good |
| Public Remarks | It's a great time to secure your brand-new home! Builder Buyer Bonus and Below Market interest rate,plus 2/1 buy down options w/ preferred lender to qualified buyers while funds exist! The FINAL Ca |
| Virtual Tour | https://www.zillow.com/view-imx/1b8b0a85-554a-4cb9-ac4c-a9dba94354fe?wl=true&setAttribution=mls&initialViewType=pano |
| Structure Type | House |
| Building Area Units | Square Feet |
| Builder Name | D.R. Horton |
| Standard Status | Active |
| Property Style | 12 - 2 Story |
| NWM_ShowMapLink | Yes |
Interior Features
| Interior Amenities | Dining Room,Fireplace,French Doors,Pantry,Water Heater |
|---|---|
| Basement | None |
| Flooring | Laminate,Carpet |
| Total Fireplaces | 1 |
| Fireplace Features | Electric |
| Air Conditioning Y/N | Yes |
| Heating Y/N | Yes |
| Fireplace Y/N | Yes |
| 3/4 Baths | 1 |
| Total Bedrooms | 5 |
| Main Level Bedrooms | 1 |
| Total Baths | 3 |
| Water Heater Type | Hybrid Electric Water Tank |
| Fireplaces Main | 1 |
| Power Production Type | Electric |
| Baths Three Quarter Main | 1 |
| Bedrooms Upper | 4 |
| Baths Full Upper | 2 |
| Bathrooms | 2.75 |
Exterior Features
| Exterior Amenities | Cement Planked,Stone,Wood,Wood Products |
|---|---|
| Parking Features | Attached Garage |
| Lot Features | Curbs,Dead End Street,Paved,Sidewalk |
| Water Source | Public |
| Total Parking | 3 |
| Inclusions | Dishwasher(s),Garbage Disposal,Microwave(s),Stove(s)/Range(s) |
| Foundation Details | Poured Concrete |
| Building Area Total | 3432 |
| Lot Dimensions | 9701 |
| Lot Size Acres | 0.2227 |
| Waterfront Y/N | No |
| Covered Spaces | 3 |
| Irrigation Water Rights Y/N | Yes |
| Site Features | Fenced-Fully,Irrigation,Patio |
| Lot Number | 21 |
Amenities
- Foreclosure
- Views
- Short Sale
- New Construction
- Adult 55+
- Lease To Own
- No HOA Fees
- Furnished
- Primary On Main
- Air Conditioning
- Seller Finance
- Green
- Fixer Upper
- Horse
- Golf
- Fireplace
- Deck
- Garage
- Basement
- Pool
Property vs Single Family Average in 98045
Price
Year Built
Visits
In The Neighborhood
Open House
North Bend
$ 800,000
- Type
- Single Family | Active
- Size
- 1,640 SqFt
- Rooms
- 3 Beds + 2.5 Baths
 Listed by: Windermere Real Estate Central
Views
North Bend
$ 1,700,000
- Type
- Single Family | Active
- Size
- 4,010 SqFt
- Rooms
- 4 Beds + 4.5 Baths
Listed by: Windermere Real Estate/East
Views
North Bend
$ 828,000
- Type
- Single Family | Active
- Size
- 1,330 SqFt
- Rooms
- 2 Beds + 2.5 Baths
Listed by: The Cascade Team
Views
North Bend
$ 775,000
- Type
- Single Family | Active
- Size
- 1,236 SqFt
- Rooms
- 2 Beds + 1 Baths
Listed by: Keller Williams Eastside
Reduced
North Bend
$ 720,000
- Type
- Single Family | Active
- Size
- 870 SqFt
- Rooms
- 2 Beds + 1 Baths
Listed by: homecoin.com
North Bend
$ 521,500
- Type
- Single Family | Active
- Size
- 925 SqFt
- Rooms
- 2 Beds + 1 Baths
Listed by: Every Door Real Estate
Reduced
North Bend
$ 1,299,999
- Type
- Single Family | Active
- Size
- 3,104 SqFt
- Rooms
- 5 Beds + 3 Baths
Listed by: The Cascade Team
Reduced
North Bend
$ 1,335,000
- Type
- Single Family | Active
- Size
- 3,320 SqFt
- Rooms
- 4 Beds + 3 Baths
Listed by: Keller Williams Eastside
Views
North Bend
$ 1,449,900
- Type
- Single Family | Active
- Size
- 2,830 SqFt
- Rooms
- 4 Beds + 2.5 Baths
Listed by: Real Property Associates
Reduced
North Bend
$ 1,145,000
- Type
- Single Family | Active
- Size
- 1,862 SqFt
- Rooms
- 3 Beds + 2.5 Baths
Listed by: HomeSmart Real Estate Assoc
Waterfront
North Bend
$ 1,950,000
- Type
- Single Family | Contingent
- Size
- 5,060 SqFt
- Rooms
- 4 Beds + 3.5 Baths
Listed by: TEC Real Estate Inc.
Reduced
North Bend
$ 849,950
- Type
- Single Family | Active
- Size
- 3,130 SqFt
- Rooms
- 3 Beds + 2 Baths
Listed by: Coldwell Banker Bain
Views
North Bend
$ 1,600,000
- Type
- Single Family | Active
- Size
- 3,430 SqFt
- Rooms
- 4 Beds + 3.5 Baths
Listed by: Windermere West Metro
